
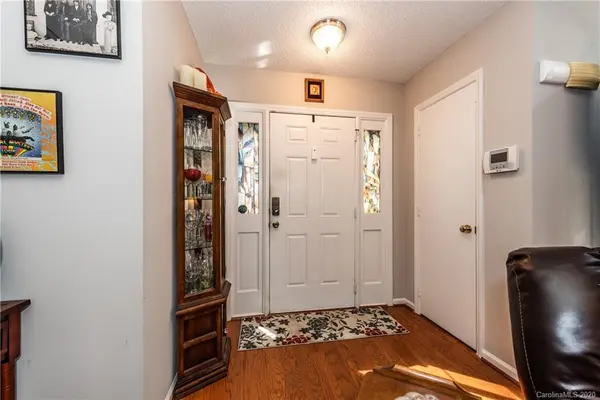


$245,000
$245,000
For more information regarding the value of a property, please contact us for a free consultation.
3 Beds
2 Baths
1,200 SqFt
SOLD DATE : 12/21/2020
Key Details
Sold Price $245,000
Property Type Single Family Home
Sub Type Single Family Residence
Listing Status Sold
Purchase Type For Sale
Square Footage 1,200 sqft
Price per Sqft $204
Subdivision Shepherds Vineyard
MLS Listing ID 3678990
Sold Date 12/21/20
Style Ranch
Bedrooms 3
Full Baths 2
Abv Grd Liv Area 1,200
Year Built 1989
Lot Size 0.390 Acres
Acres 0.39
Lot Dimensions Irregular
Property Sub-Type Single Family Residence
Property Description
Updated Ranch home on a large cul-du-sac lot in desirable Shepherds Vineyard. Open layout in main living areas. Vaulted great room with gas log fireplace. Beautiful renovated kitchen includes a new dishwasher. Master bedroom & full bath includes vaulted ceilings and walk in closet. Additional full bathroom for 2nd & 3rd bedroom. Vinyl plank flooring and tile throughout the home. Spacious yard features a patio, large deck and mature trees. Voluntary HOA. Located just minutes from downtown Huntersville. Convenient access to I-77, I-485, shops and restaurants.
Location
State NC
County Mecklenburg
Zoning GR
Rooms
Primary Bedroom Level Main
Main Level Bedrooms 3
Interior
Interior Features Attic Stairs Pulldown, Cable Prewire, Kitchen Island, Pantry, Vaulted Ceiling(s), Walk-In Closet(s)
Heating Central, Forced Air, Natural Gas
Cooling Ceiling Fan(s)
Flooring Laminate, Tile
Fireplaces Type Family Room, Gas Log
Fireplace true
Appliance Dishwasher, Electric Range, Gas Water Heater, Microwave
Laundry Main Level
Exterior
Garage Spaces 1.0
Street Surface Concrete
Porch Deck
Garage true
Building
Lot Description Cul-De-Sac
Foundation Slab
Sewer Public Sewer
Water City
Architectural Style Ranch
Level or Stories One
Structure Type Fiber Cement
New Construction false
Schools
Elementary Schools Huntersville
Middle Schools Bailey
High Schools William Amos Hough
Others
Special Listing Condition None
Read Less Info
Want to know what your home might be worth? Contact us for a FREE valuation!

Our team is ready to help you sell your home for the highest possible price ASAP
© 2026 Listings courtesy of Canopy MLS as distributed by MLS GRID. All Rights Reserved.
Bought with Don Whitaker • Nestlewood Realty, LLC
GET MORE INFORMATION
