


$655,000
$675,000
3.0%For more information regarding the value of a property, please contact us for a free consultation.
3 Beds
4 Baths
3,205 SqFt
SOLD DATE : 11/08/2021
Key Details
Sold Price $655,000
Property Type Single Family Home
Sub Type Single Family Residence
Listing Status Sold
Purchase Type For Sale
Square Footage 3,205 sqft
Price per Sqft $204
Subdivision Regency At Palisades
MLS Listing ID 3784329
Sold Date 11/08/21
Style Traditional
Bedrooms 3
Full Baths 3
Half Baths 1
HOA Fees $227/qua
HOA Y/N 1
Abv Grd Liv Area 3,205
Year Built 2016
Lot Size 9,147 Sqft
Acres 0.21
Property Sub-Type Single Family Residence
Property Description
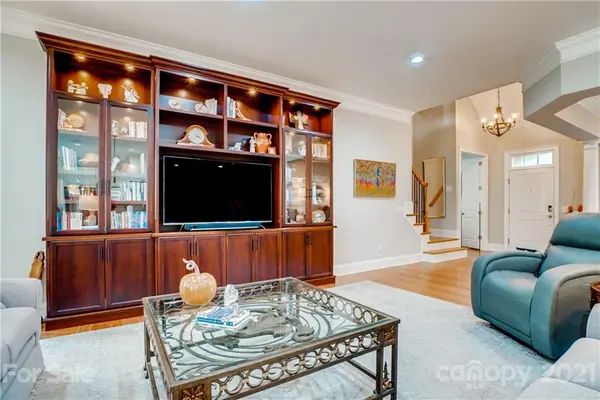
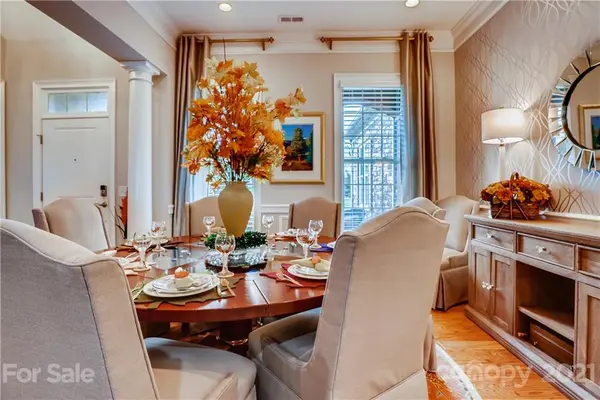
Luxurious, open floor plan w/great room, a separate dining area, gourmet kitchen with oversized island, large laundry room with sink, primary bedroom suite, secondary bedrooms, a beautiful sun room leading out to a stone patio with fire pit. All patio furniture convey with the home. The 2nd floor loft has a full bath, solid wood built ins and walk out attic storage. This home has all the upgrades and high end finishes you are looking for in your new home. Built ins throughout the home and the skylights bring the natural light. It's time to sit back, relax, & enjoy a luxurious low-maintenance lifestyle in a resort style community that includes a 10,000 sq. ft. clubhouse nestled on the shores of Lake Wylie offering an indoor/outdoor pool, fitness center, billiards room, and entertainment room as well as tennis, pickle ball and bocce ball courts, canoe and kayaking. Be the first to step into your next home! Click the Virtual Tour link to view the 3D walkthrough.
Location
State NC
County Mecklenburg
Zoning R3
Rooms
Primary Bedroom Level Main
Main Level Bedrooms 3
Interior
Interior Features Attic Walk In, Built-in Features, Kitchen Island, Walk-In Closet(s)
Heating Central, Forced Air, Natural Gas
Flooring Tile, Wood
Fireplaces Type Den, Fire Pit, Other - See Remarks
Fireplace true
Appliance Dishwasher, Disposal, Dryer, Electric Oven, Gas Water Heater, Microwave, Refrigerator, Washer
Laundry Main Level
Exterior
Exterior Feature Fire Pit
Garage Spaces 2.0
Waterfront Description Lake,None
Roof Type Composition
Street Surface Concrete
Porch Front Porch
Garage true
Building
Lot Description Wooded
Foundation Slab
Sewer Public Sewer
Water City
Architectural Style Traditional
Level or Stories Two
Structure Type Cedar Shake,Stone,Wood
New Construction false
Schools
Elementary Schools Palisades Park
Middle Schools Southwest
High Schools Olympic
Others
HOA Name CAMS
Acceptable Financing Cash, Conventional, FHA, VA Loan
Listing Terms Cash, Conventional, FHA, VA Loan
Special Listing Condition None
Read Less Info
Want to know what your home might be worth? Contact us for a FREE valuation!

Our team is ready to help you sell your home for the highest possible price ASAP
© 2026 Listings courtesy of Canopy MLS as distributed by MLS GRID. All Rights Reserved.
Bought with Debbie Scarborough • Keller Williams Ballantyne Area
GET MORE INFORMATION
