


$330,000
$330,000
For more information regarding the value of a property, please contact us for a free consultation.
4 Beds
3 Baths
2,267 SqFt
SOLD DATE : 09/23/2021
Key Details
Sold Price $330,000
Property Type Single Family Home
Sub Type Single Family Residence
Listing Status Sold
Purchase Type For Sale
Square Footage 2,267 sqft
Price per Sqft $145
Subdivision Leslie Brooke
MLS Listing ID 3770692
Sold Date 09/23/21
Style Traditional
Bedrooms 4
Full Baths 2
Half Baths 1
HOA Fees $20/ann
HOA Y/N 1
Abv Grd Liv Area 2,267
Year Built 2011
Lot Size 8,712 Sqft
Acres 0.2
Lot Dimensions 60x141x60x140
Property Sub-Type Single Family Residence
Property Description
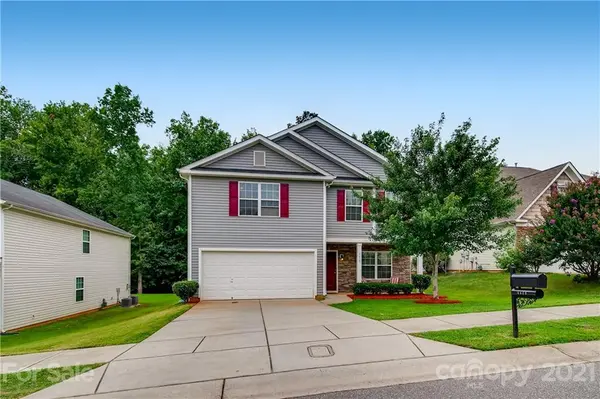
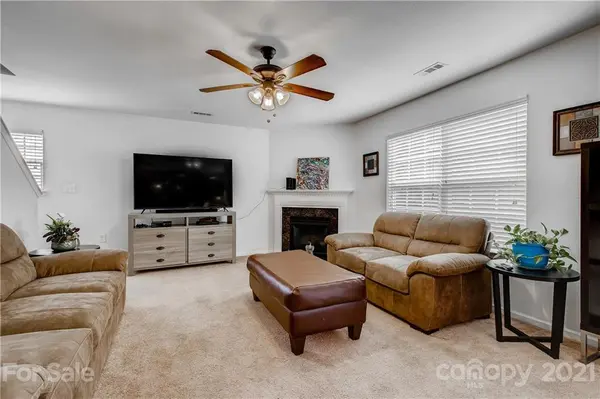
One owner home! Enjoy plenty of space to relax and entertain. Large kitchen with center island, plus open dining area and family room. Separate living room for extra space, currently used as office. Four upper bedrooms including an expansive primary suite. Big green backyard with patio, deck and wooded views. Great location near quiet cul-de-sac, close to schools, parks and nature preserve. Click the Virtual Tour link to view the 3D walkthrough! NEW CARPET TO BE PUT IN BEFORE CLOSING!
Location
State NC
County Mecklenburg
Zoning R3
Rooms
Primary Bedroom Level Upper
Interior
Interior Features Kitchen Island, Other - See Remarks
Heating Central, Heat Pump
Flooring Carpet, Vinyl
Fireplaces Type Family Room
Fireplace true
Appliance Dishwasher, Dryer, Electric Range, Electric Water Heater, Microwave, Refrigerator, Washer
Laundry Laundry Room, Upper Level
Exterior
Exterior Feature Other - See Remarks
Garage Spaces 2.0
Street Surface Concrete
Porch Deck, Front Porch, Patio, Rear Porch
Garage true
Building
Lot Description Wooded
Foundation Slab
Sewer Public Sewer
Water City
Architectural Style Traditional
Level or Stories Two
Structure Type Stone Veneer,Vinyl
New Construction false
Schools
Elementary Schools Winding Springs
Middle Schools James Martin
High Schools North Mecklenburg
Others
HOA Name Cedar Management Group
Acceptable Financing Cash, Conventional, FHA, VA Loan
Listing Terms Cash, Conventional, FHA, VA Loan
Special Listing Condition None
Read Less Info
Want to know what your home might be worth? Contact us for a FREE valuation!

Our team is ready to help you sell your home for the highest possible price ASAP
© 2026 Listings courtesy of Canopy MLS as distributed by MLS GRID. All Rights Reserved.
Bought with Joy Thomas • Enjoy Charlotte Living LLC
GET MORE INFORMATION
